

694 Barolo LanePaso Robles, CA 93446
Mortgage Calculator
Monthly Payment (Est.)
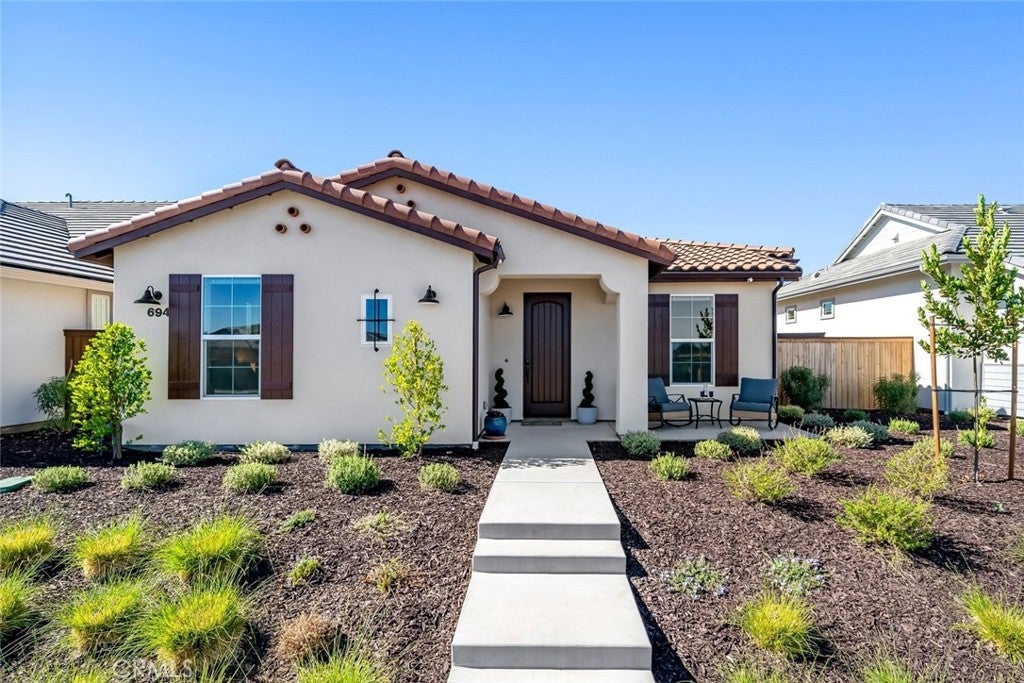
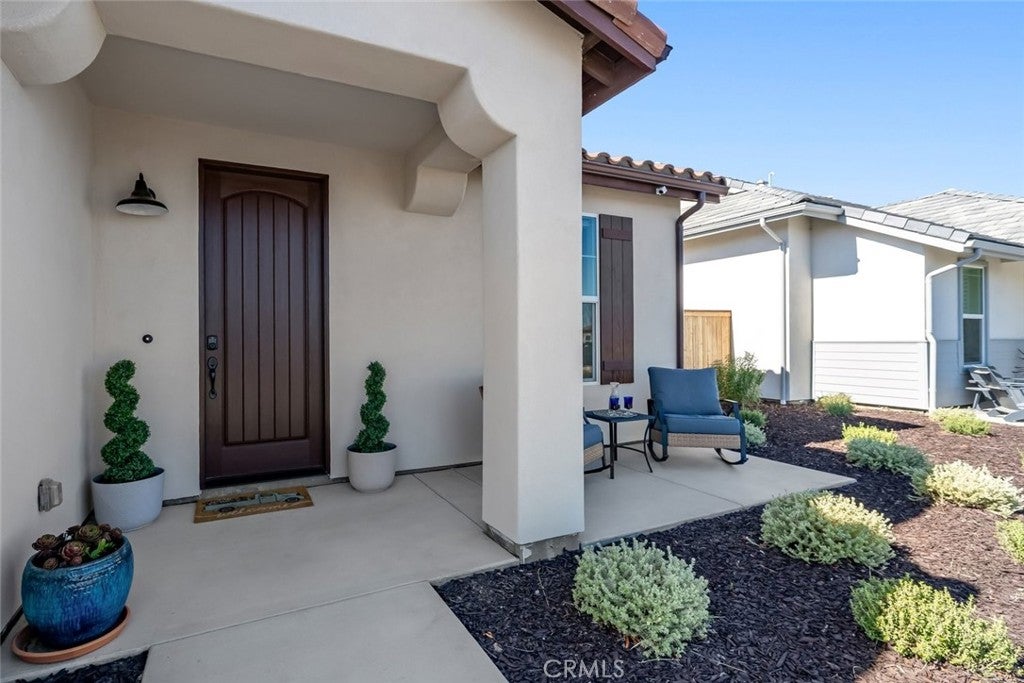
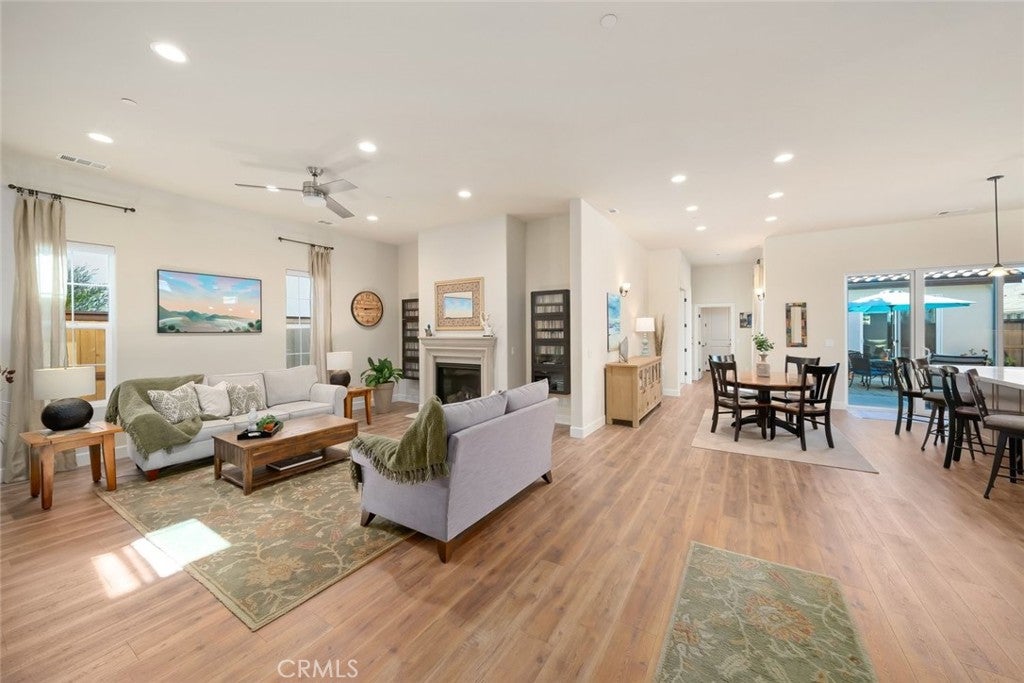
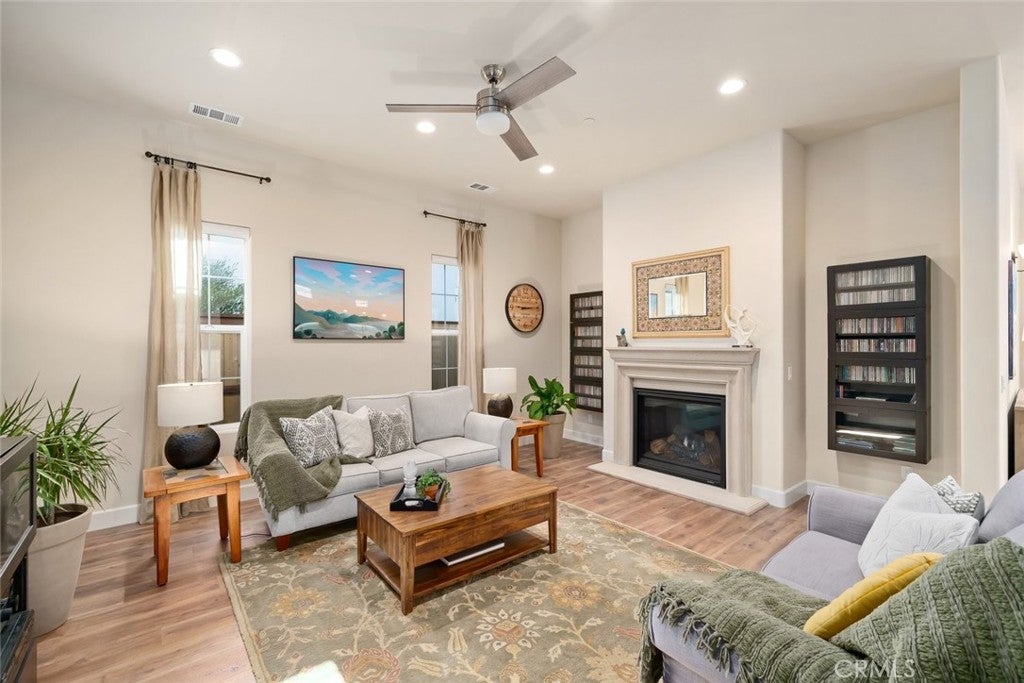
$4,768Single-level living takes on a new level of style in this beautifully upgraded Spanish-inspired home located in the gated 55+ community of The Vintage at River Oaks. From the moment you arrive, the professionally designed front landscaping creates exceptional curb appeal, showcasing a significant investment in drought-conscious design and inviting outdoor spaces. A charming front patio offers the perfect place to enjoy your morning coffee or greet neighbors. Inside, the thoughtfully designed open floor plan is filled with natural light, where soaring ceilings, generously placed windows, and gorgeous wood flooring create a bright and inviting atmosphere. The living room centers around a classic fireplace and flows effortlessly into the stunning kitchen, designed for both everyday living and entertaining. Quartz countertops are complemented by a full-height quartz backsplash, while the oversized island with bar seating, pendant lighting, abundant prep space, walk-in pantry, and one-year-old stainless steel appliances make this kitchen as functional as it is beautiful. The adjoining dining area opens through a sliding glass door to the finished backyard featuring paver hardscaping, full privacy fencing, and a low-maintenance outdoor living space ideal for relaxing or entertaining. The spacious primary suite offers a bright retreat with a walk-in closet and an elegant ensuite featuring dual vanities and a walk-in shower. Two additional bedrooms, a full guest bath, and a laundry room with utility sink complete the main residence. A standout feature is the attached 245 square foot casita, offering an additional bedroom, bathroom, and separate A/C system. Whether used for overnight guests, a home office, art studio, craft room, fitness space, or other hobbies, this flexible space adds exceptional versatility. Designed for easy living and long-term efficiency, the home also includes owned solar, an owned water softener, reverse osmosis system, custom blinds, ceiling fans throughout, and an attached two-car garage. Residents of The Vintage at River Oaks enjoy a vibrant resort-style lifestyle with gated security, pickleball and bocce ball courts, summer concerts, and a full calendar of social activities. Beautifully upgraded, energy efficient, and exceptionally maintained, this home offers an outstanding opportunity to enjoy one of Paso Robles' premier active adult communities.
| 10 hours ago | Listing first seen on site | |
| 10 hours ago | Listing updated with changes from the MLS® |

This information is for your personal, non-commercial use and may not be used for any purpose other than to identify prospective properties you may be interested in purchasing. The display of MLS data is usually deemed reliable but is NOT guaranteed accurate by the MLS. Buyers are responsible for verifying the accuracy of all information and should investigate the data themselves or retain appropriate professionals. Information from sources other than the Listing Agent may have been included in the MLS data. Unless otherwise specified in writing, the Broker/Agent has not and will not verify any information obtained from other sources. The Broker/Agent providing the information contained herein may or may not have been the Listing and/or Selling Agent.
Did you know? You can invite friends and family to your search. They can join your search, rate and discuss listings with you.